
Price Reduction - Views - Eco Friendly
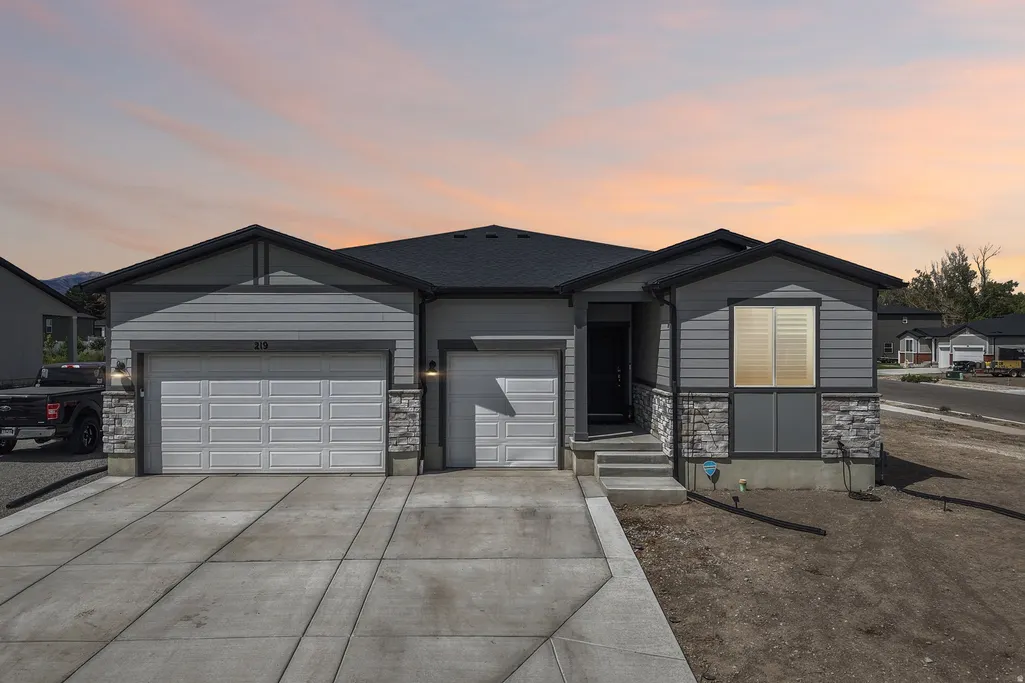
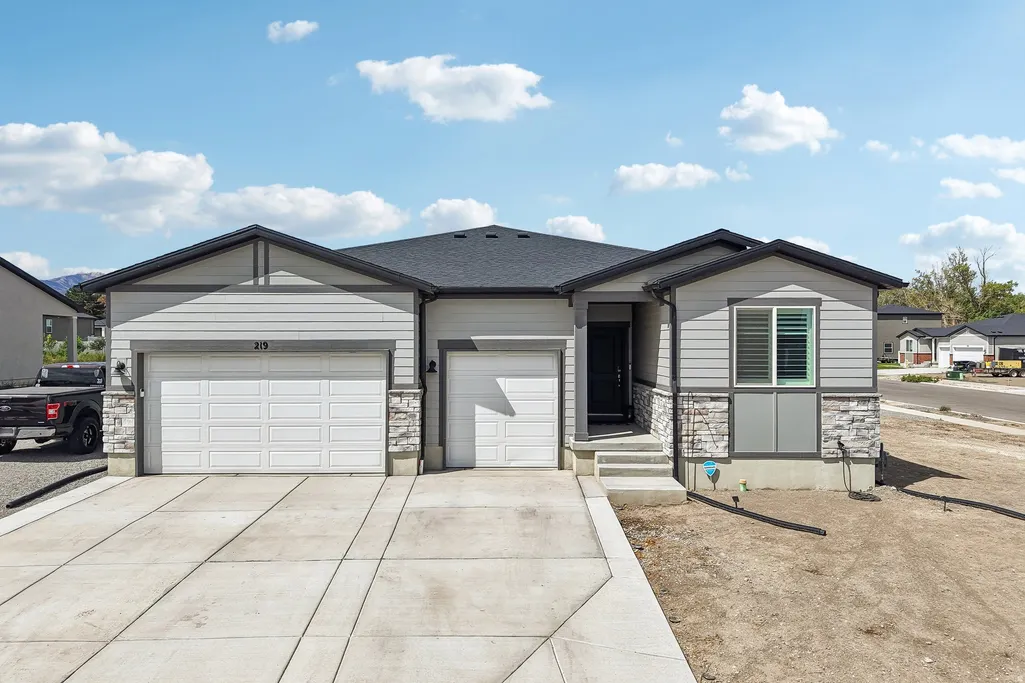
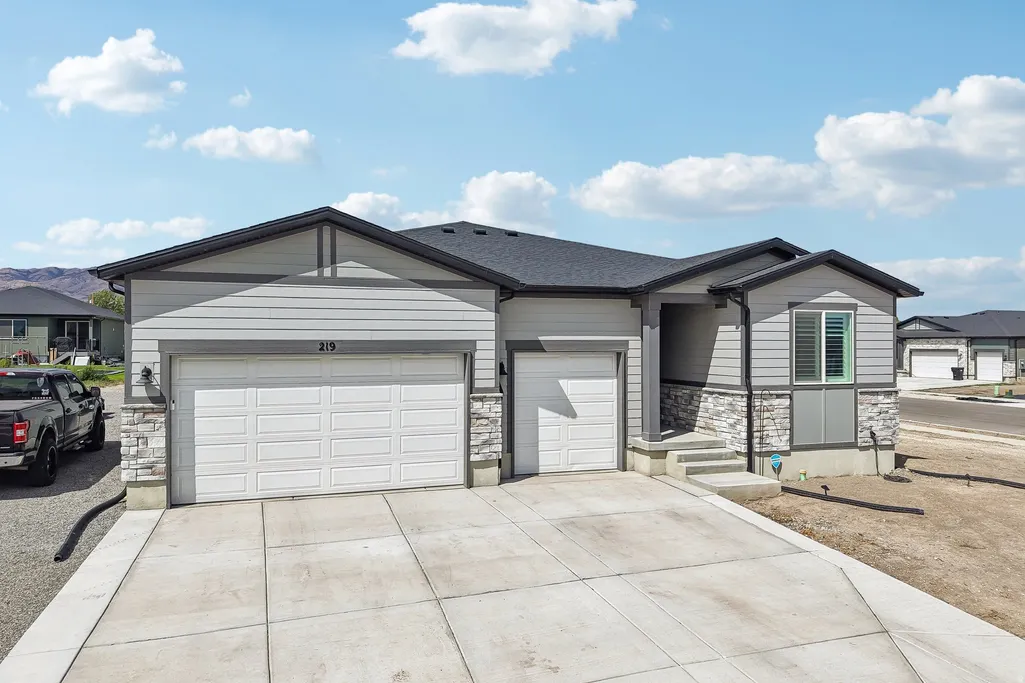
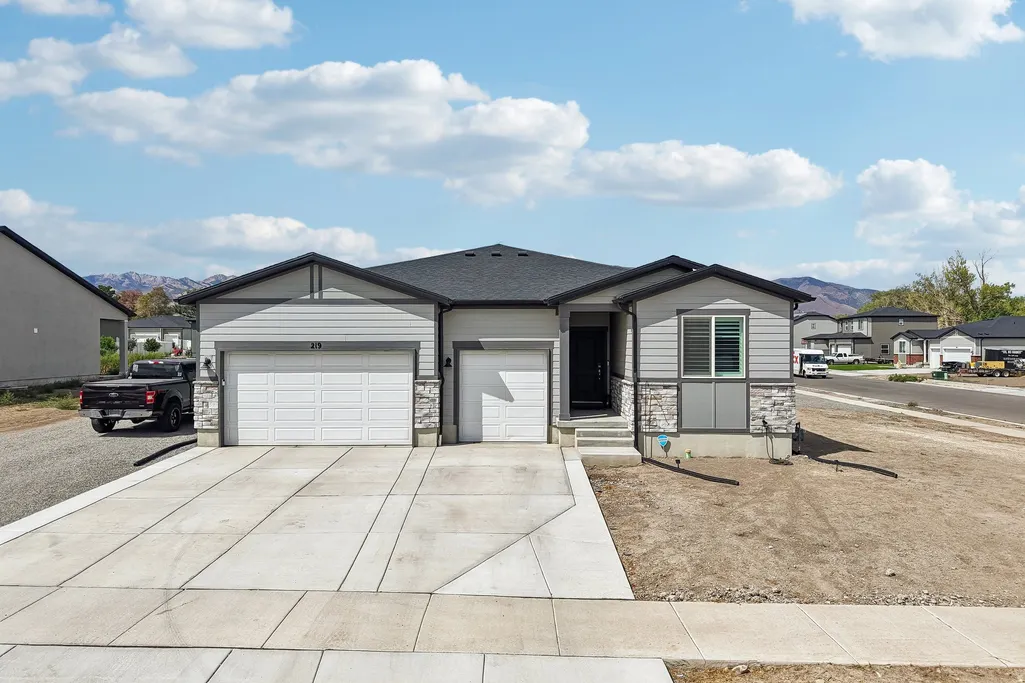
Address
219 N Hatchet Dr W, Grantsville, UT
Price
$ 584,900
Property Attributes
- MLS#2182201
- TypeSingle Family
- Listing Status Active
- CountyTOOELE
- CityGrantsville
- AreaGrantsville
- NeighborhoodERICKSON ESTATES
- Zip84029
- StyleRambler/Ranch
- Year Built2024
- Taxes$ 3111
- Price$ 584,900
- Bedrooms3
- Full Bathrooms2
- Half Bathrooms0
- Sqr Footage4050
- Lot Size0.36 Acres
Data Source:
Wasatch Front Regional MLS (WFRMLS)
Property Description
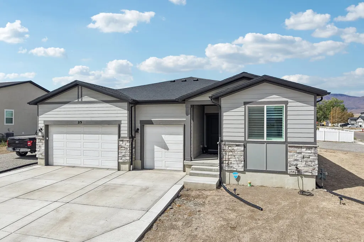
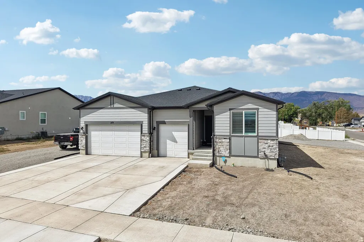
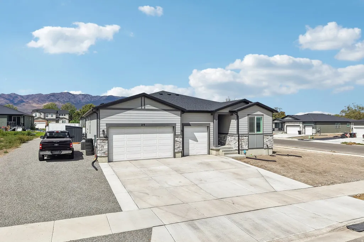
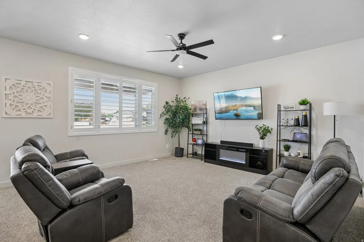
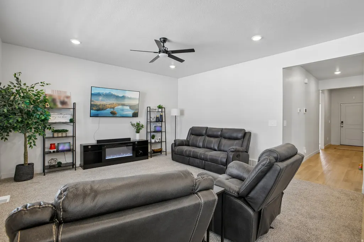
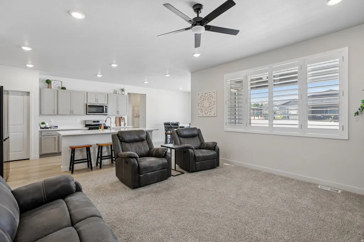
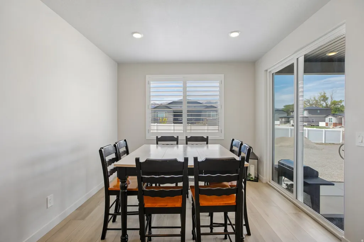
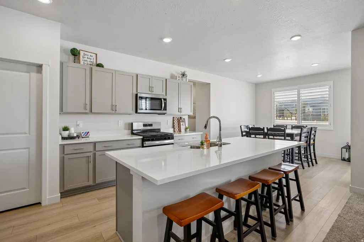
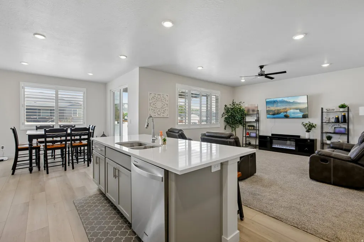
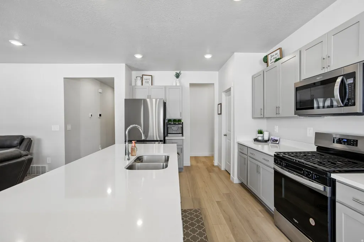
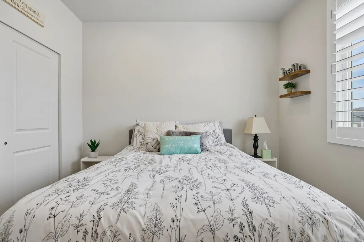
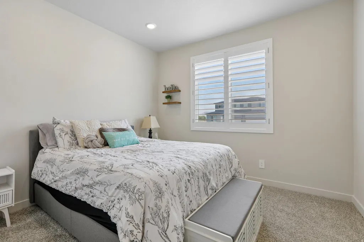
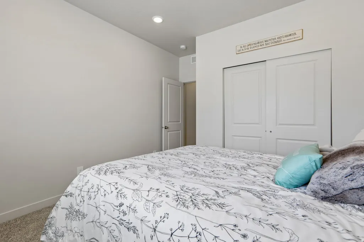
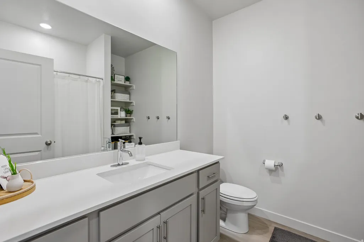
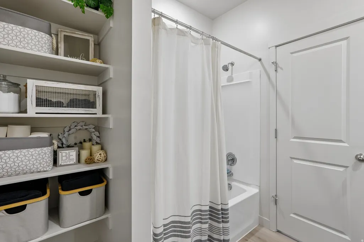
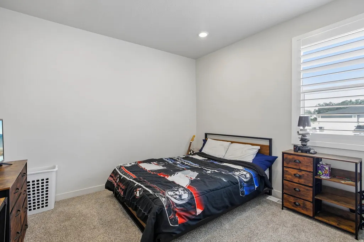
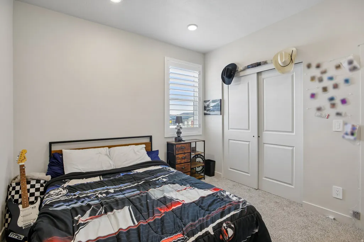
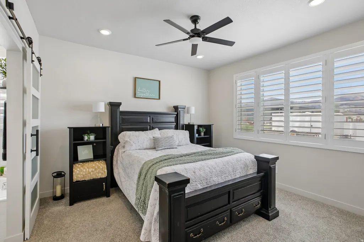
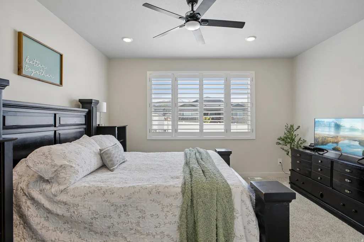
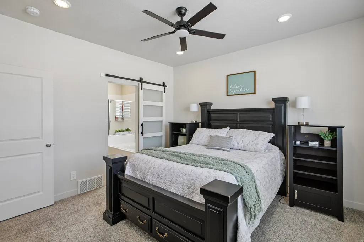
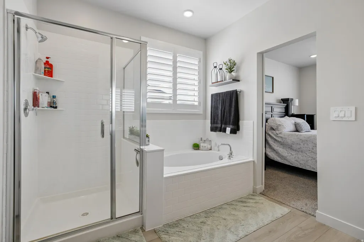
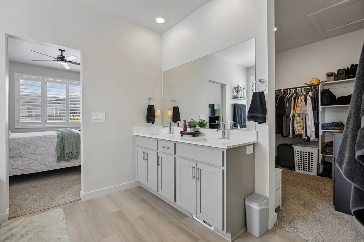
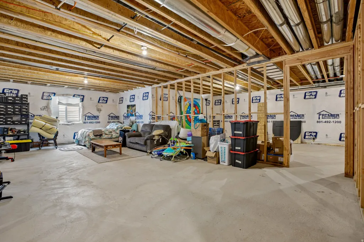
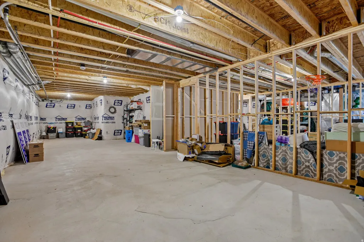
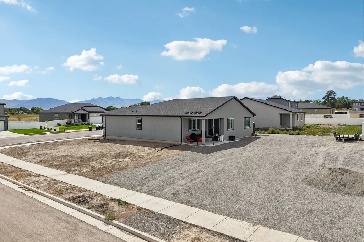
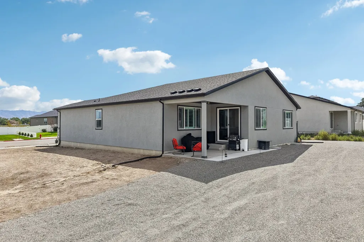
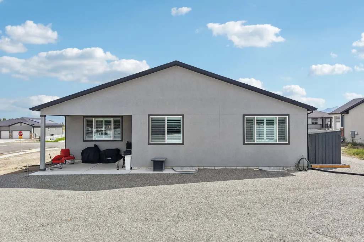
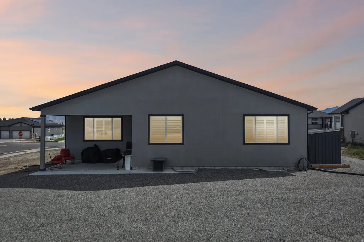
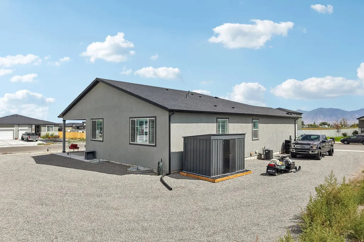
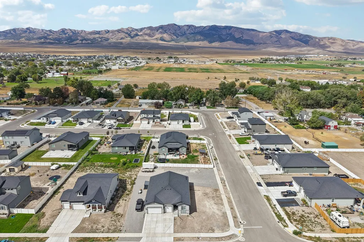
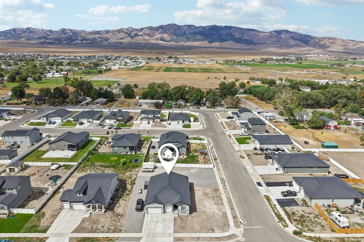
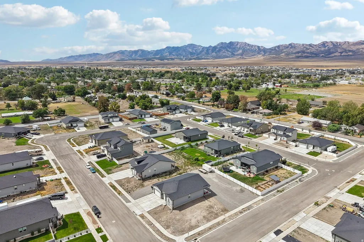
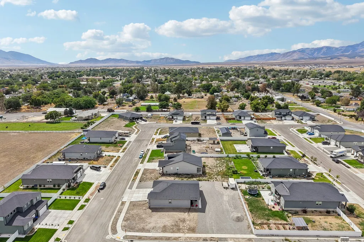
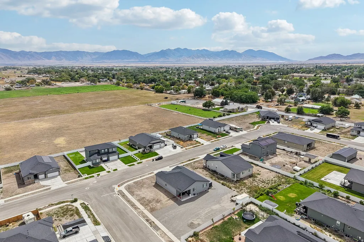
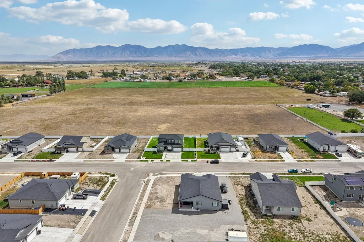
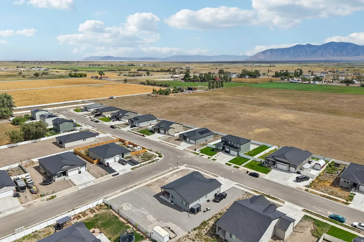
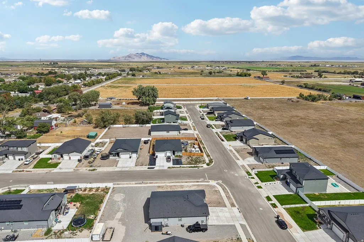
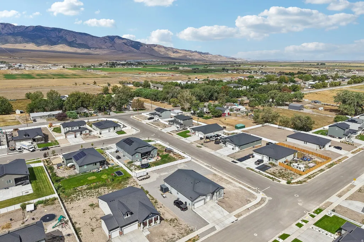
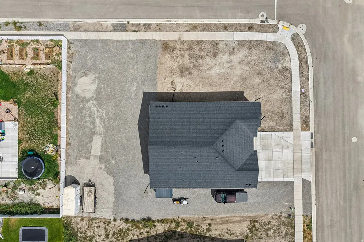
Welcome to a beautifully designed home offering space, comfort, and convenience in a peaceful neighborhood just minutes from Main Street and nearby schools. Situated on a generous lot with ample RV parking and convenient north-side access, this property offers both functionality and room to enjoy the outdoors. Inside, the open-concept layout, spacious kitchen, large windows, and beautiful views create a bright and inviting atmosphere. With 9-foot ceilings on both levels and spray foam insulation throughout, the home is designed for comfortable and energy-efficient living. Step outside to the covered patio, an ideal spot for morning coffee, relaxing evenings, or entertaining guests, with plenty of natural and exterior lighting to enhance the space. A dedicated beauty salon setup adds unique flexibility for a home-based business, studio, or workspace. The expansive lot provides plenty of room for outdoor activities, parking, and future possibilities. The unfinished basement is ready for your vision, offering the opportunity to create additional living space, a home gym, theater room, bedrooms, or whatever best fits your needs. With its spacious lot, thoughtful features, flexible spaces, and convenient location, this home offers an exceptional opportunity to make it truly your own.
| Elementary School | Middle School | High School |
|---|---|---|
| Grantsville Elementary School | None/Other Middle School | Grantsville High School |
| Price History | |
|---|---|
| 8/31/2026 | Listed $599,900 |
| 9/15/2026 | 3$584,900 |
General Features
| Living Area | 4050.0 |
|---|---|
| Sewer | Sewer: Connected |
| Heating | Forced Air,Gas: Central |
| Cooling | Central Air |
| Utilities | Natural Gas Connected,Electricity Connected,Sewer Connected,Water Connected |
| Roof | Asphalt |
| Appliances | Ceiling Fan,Gas Grill/BBQ,Microwave,Range Hood,Water Softener Owned |
| Zoning | Single-Family |
| Garage Spaces | 3.0 |
| Patio/Porch Features | Covered,Porch: Open |
| Architectural Style | Rambler/Ranch |
| Security Features | Fire Alarm,Security System |
| Construction Materials | Asphalt,Stone,Stucco,Cement Siding |
| Exclusions | Dryer,Freezer,Refrigerator,Washer |
| Year Built | 2024 |
| View | Mountain(s) |
| Stories Count | 2 |
| Topography | Corner Lot,Curb & Gutter,Fenced: Part,Road: Paved,Secluded Yard,Sidewalks,Terrain,Flat,View: Mountain |
| Property Subtype | Single Family Residence |
| Current Use | Single Family |
| Accessibility | Accessible Doors,Accessible Hallway(s),Single Level Living |
| County | Tooele |
| New Construction | No |
| Property Type | Residential |
| HOA | No |
| Attached Garage | Yes |
| Subdivision Name | ERICKSON ESTATES |
| Facing Direction | East |
| Garage Y/N | Yes |
| Total Rooms | 11 |
| Full Baths | 2 |
| Status | Active |
| High School | Grantsville |
| City | Grantsville |
| Senior Community Y/N | No |
| High School District | Tooele |
| MLS Area | Grantsville; Tooele; Erda; StanP |
| Lot Size Units | Acres |
| Lot Size Square Feet | 15681.6 |
| Carport Y/N | No |
| Listing Terms | Cash,Conventional,FHA,VA Loan,USDA Rural Development |
| Elementary School | Grantsville |
| Property Attached Y/N | No |
| Tax Annual Amount | 3111.0 |
| Home Warranty Y/N | No |
| Middle/Junior High School | None/Other |
| Property Condition | Blt./Standing |
| Lease Considered Y/N | No |
| Virtual Tour | https://www.zillow.com/view-imx/101b80a1-e285-4a0e-bdde-ffe8d9294d1d?wl=true&setAttribution=mls&initialViewType=pano |
| Living Area Units | Square Feet |
| Standard Status | Active |
| Middle/Junior School District | Tooele |
| Elementary School District | Tooele |
| PostalCity | Grantsville |
| ADU | No |
Interior Features
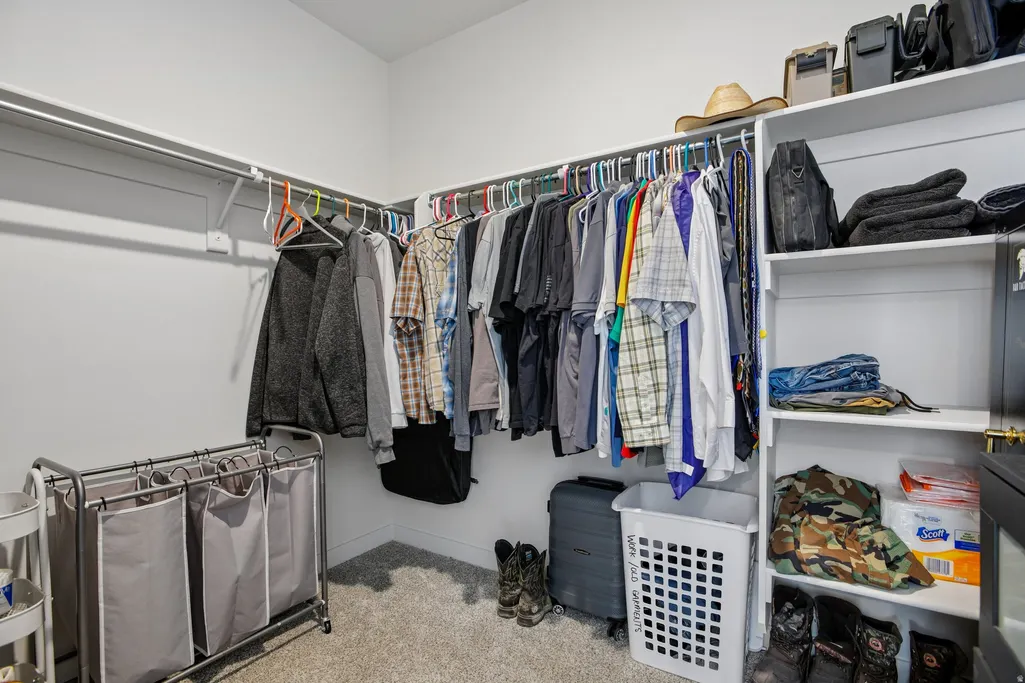
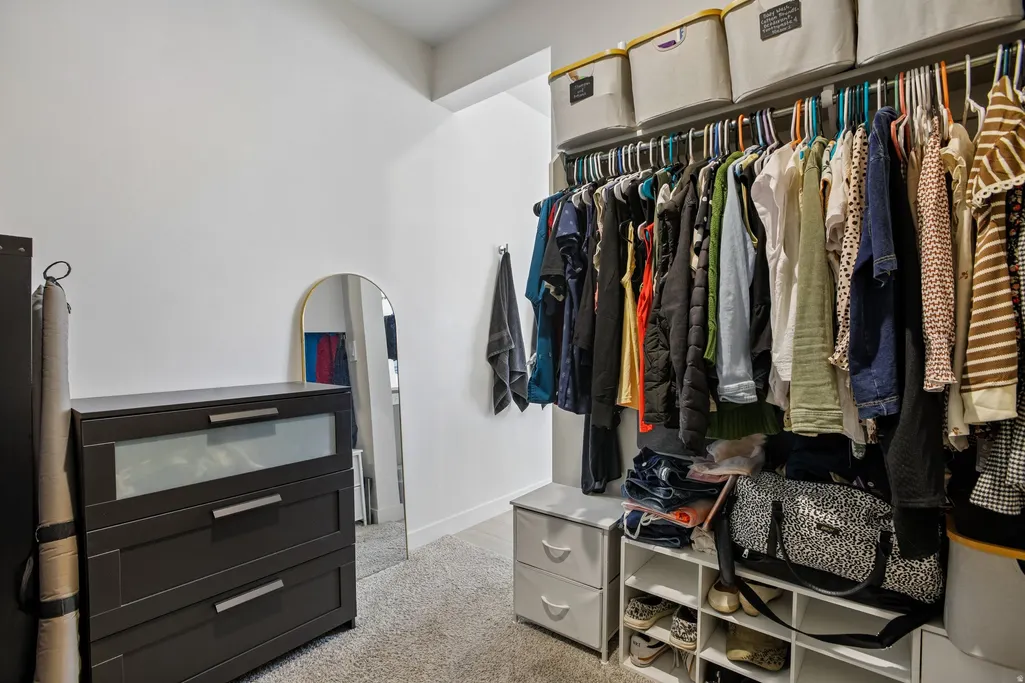
| Interior Amenities | Alarm: Fire,Alarm: Security,Bath: Primary,Bath: Sep. Tub/Shower,Closet: Walk-In,Den/Office,Disposal,Great Room,Oven: Gas,Range: Gas,Range/Oven: Free Stdng.,Video Door Bell(s),Smart Thermostat(s) |
|---|---|
| Basement | Full |
| Flooring | Carpet |
| Air Conditioning Y/N | Yes |
| Heating Y/N | Yes |
| Window Features | Full,Plantation Shutters |
| Fireplace Y/N | No |
| Above Grade Finished Area | 2025.0 |
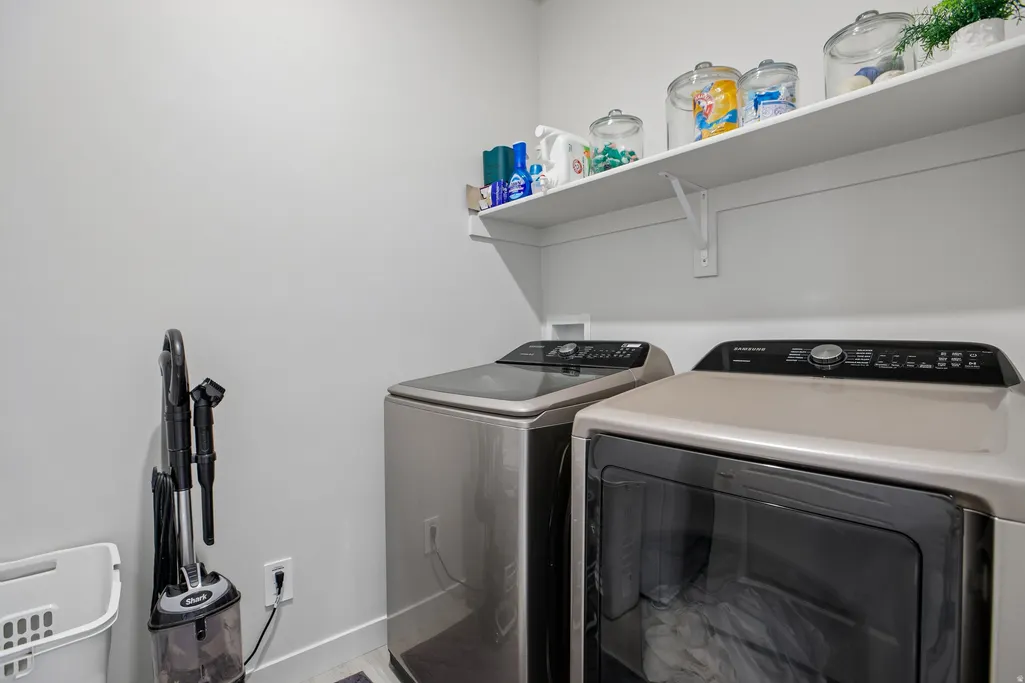
| Laundry Features | Electric Dryer Hookup,Gas Dryer Hookup |
| Total Bedrooms | 3 |
| Main Level Bedrooms | 3 |
| Total Baths | 2 |
Exterior Features
| Exterior Amenities | Double Pane Windows,Patio: Covered,Porch: Open,Sliding Glass Doors |
|---|---|
| Vegetation | Landscaping: Part |
| Parking Features | Rv Parking,Attached,Opener |
| Lot Features | Corner Lot,Curb & Gutter,Fenced: Part,Road: Paved,Secluded,Sidewalks,View: Mountain |
| Water Source | Irrigation: Pressure,Shares |
| Total Parking | 3.0 |
| Inclusions | Alarm System,Ceiling Fan,Gas Grill/BBQ,Microwave,Range,Range Hood,Storage Shed(s),Water Softener: Own,Window Coverings,Video Door Bell(s),Smart Thermostat(s) |
| Lot Size Area | 0.36 |
| Spa | No |
| Building Area Total | 4050.0 |
| Lot Dimensions | 0.0x0.0x0.0 |
| Lot Size Acres | 0.36 |
| Frontage Length | 0.0 |
| Private Pool | No |
| Waterfront Y/N | No |
| Covered Spaces | 3.0 |
| RV Parking Dimensions | 0.00 |
| Other Equipment | Alarm System,Storage Shed(s),Window Coverings |
| Horse Y/N | No |
Amenities
- Foreclosure
- Views
- Short Sale
- New Construction
- Adult 55+
- Lease To Own
- No HOA Fees
- Furnished
- Primary On Main
- Air Conditioning
- Seller Finance
- Green
- Fixer Upper
- Horse
- Golf
- Fireplace
- Deck
- Garage
- Basement
- Pool
Property vs Single Family Average in 84029
Price
Taxes
Year Built
Visits
 Wasatch Front Regional MLS - Salt Lake Board of REALTORS® All information deemed reliable but not guaranteed. All properties are subject to prior sale, change or withdrawal. Neither listing broker(s) or information provider(s) shall be responsible for any typographical errors, misinformation, misprints and shall be held totally harmless. Listing(s) information is provided for consumer's personal, non-commercial use and may not be used for any purpose other than to identify prospective properties
 Washington County Board of REALTORS® All information deemed reliable but not guaranteed. All properties are subject to prior sale, change or withdrawal. Neither listing broker(s) or information provider(s) shall be responsible for any typographical errors, misinformation, misprints and shall be held totally harmless. Listing(s) information is provided for consumer's personal, non-commercial use and may not be used for any purpose other than to identify prospective properties consumers may be
 Iron County MLS® (ICBOR) All information deemed reliable but not guaranteed. All properties are subject to prior sale, change or withdrawal. Neither listing broker(s) or information provider(s) shall be responsible for any typographical errors, misinformation, misprints and shall be held totally harmless. Listing(s) information is provided for consumer's personal, non-commercial use and may not be used for any purpose other than to identify prospective properties consumers may be interested
