
Views
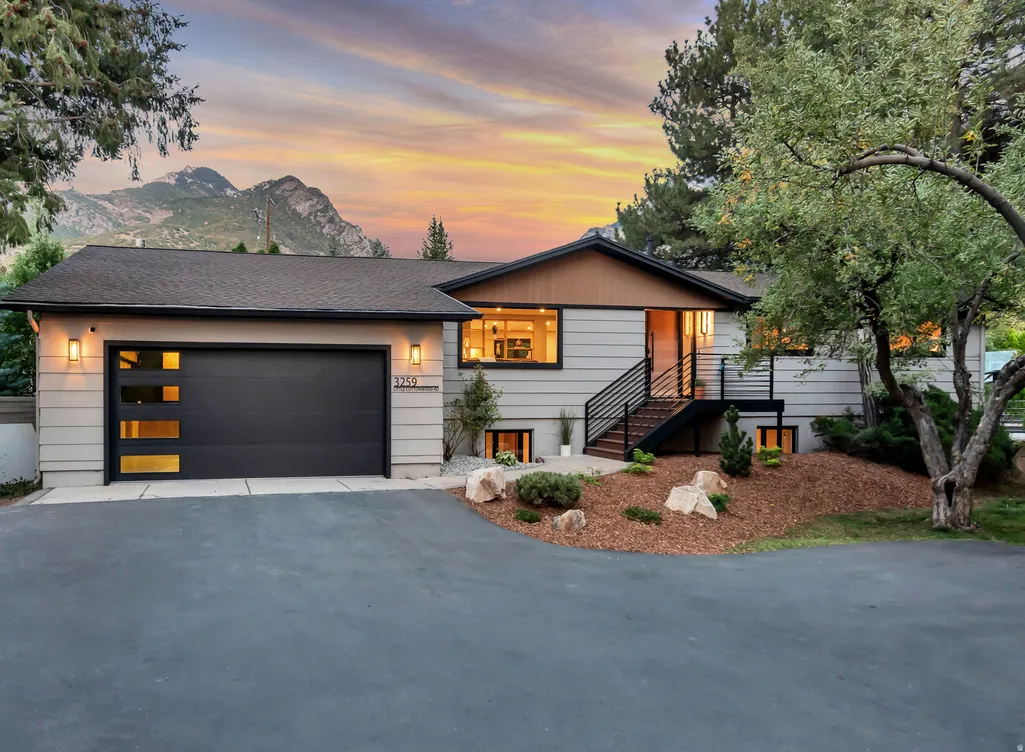





Address
3259 E Little Cottonwood Rd, Sandy, UT
Price
$ 1,349,000
Property Attributes
- MLS#2185948
- TypeSingle Family
- Listing Status Active
- CountySALT LAKE
- CitySandy
- AreaSandy
- NeighborhoodCOTTONWOOD R
- Zip84092
- StyleRambler/Ranch
- Year Built1972
- Taxes$ 3870
- Price$ 1,349,000
- Bedrooms5
- Full Bathrooms3
- Half Bathrooms1
- Sqr Footage3000
- Lot Size0.34 Acres
Data Source:
Wasatch Front Regional MLS (WFRMLS)
Property Description
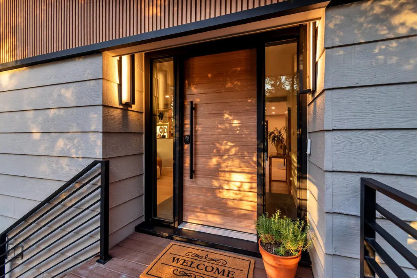
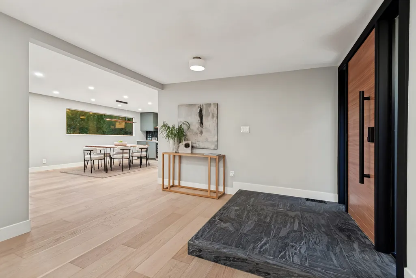
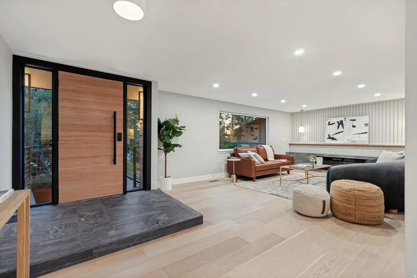
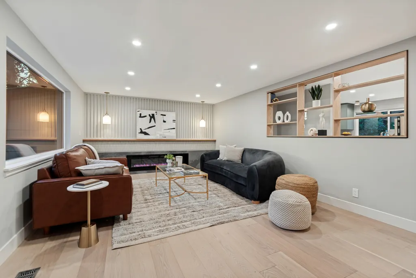
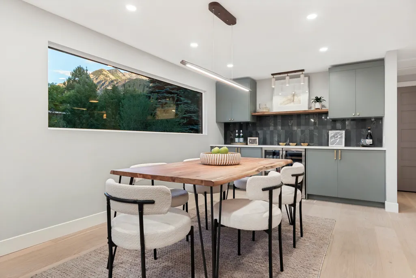
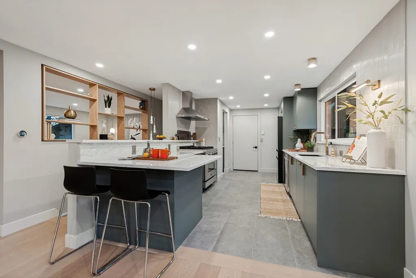
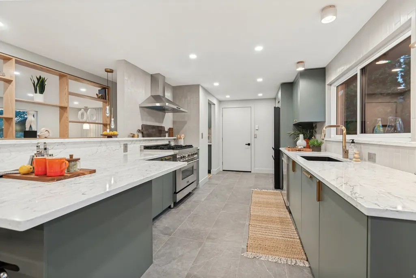
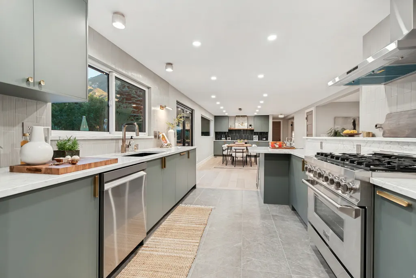
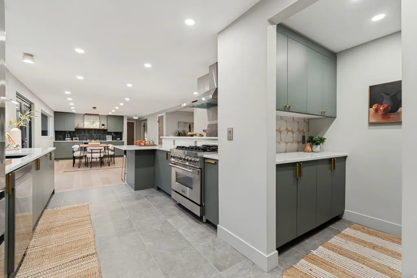
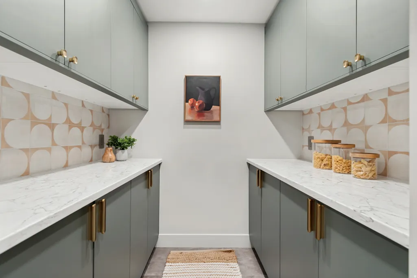
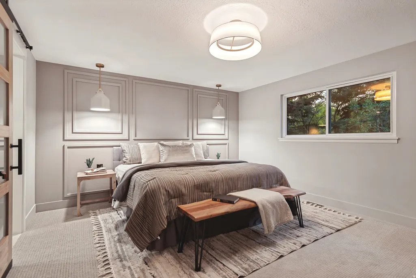
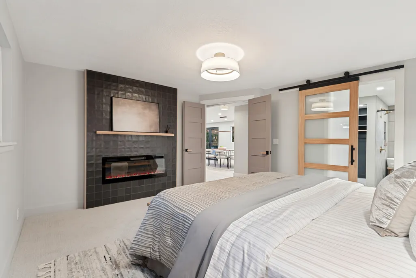
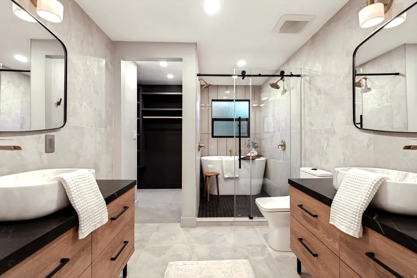
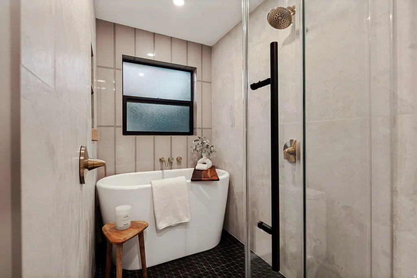
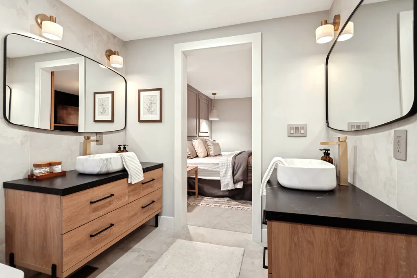
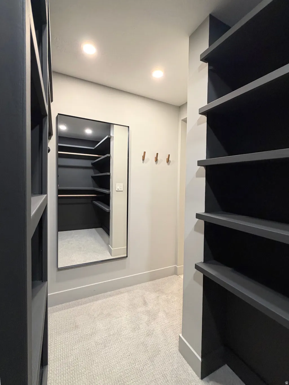
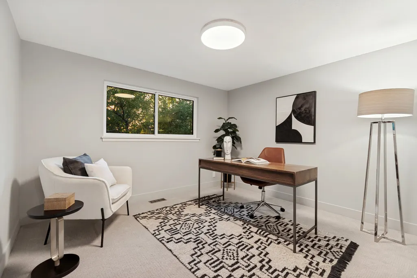
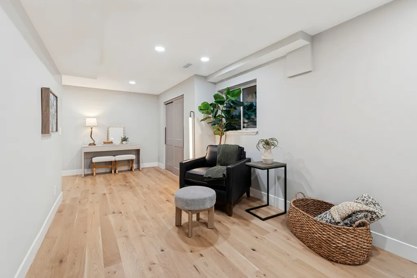
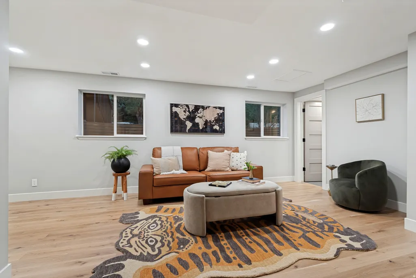
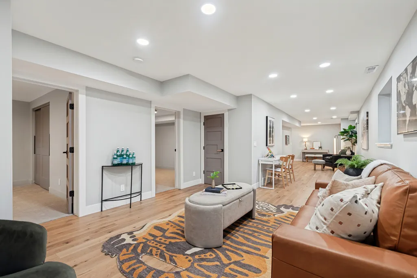
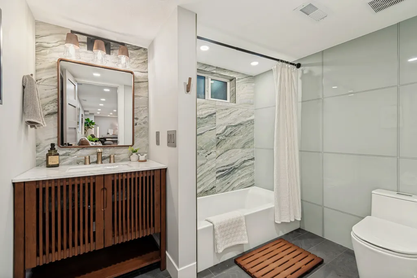
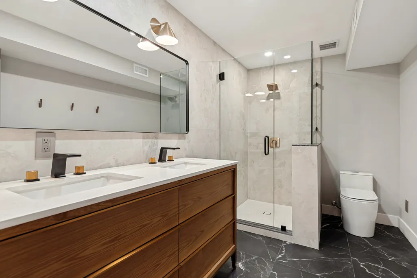
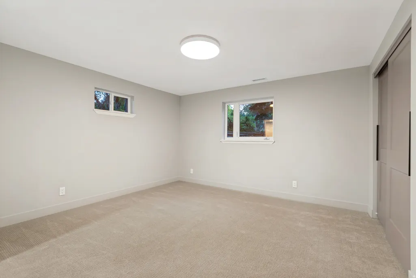
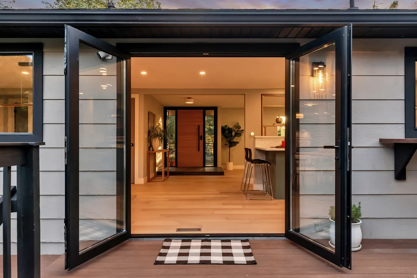
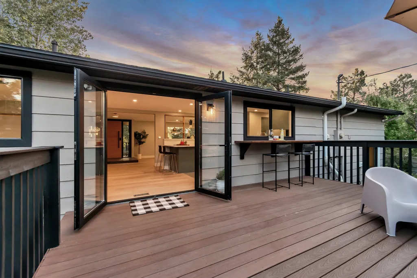
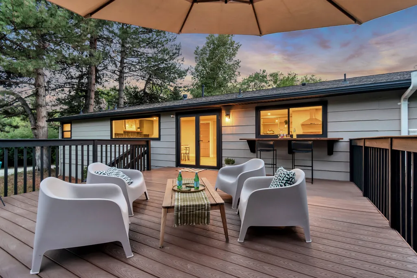
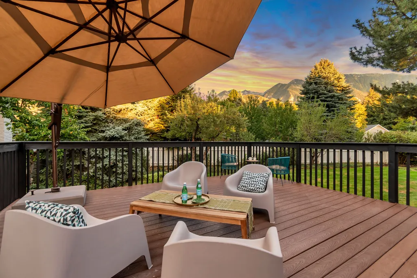
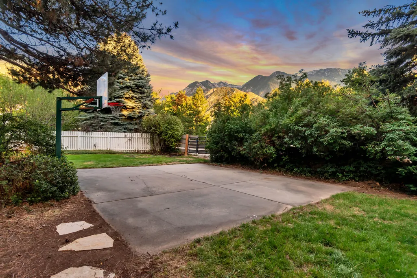
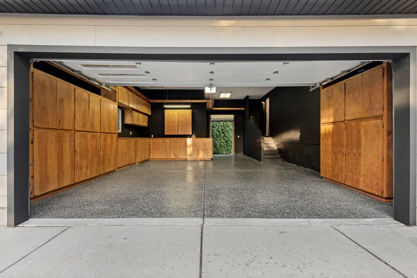
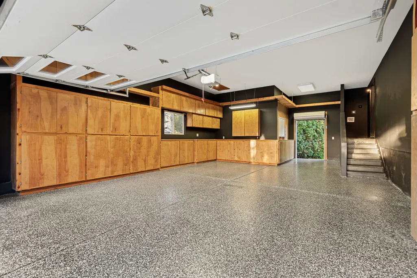
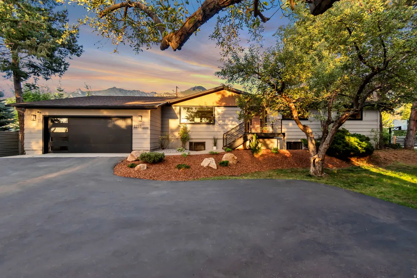
***GRAND OPEN HOUSE SATURDAY SEPTEMBER 19TH 2 PM-4 PM!*** Exquisitely Designed Raised Rambler In Historic Granite W/ Canyon & Mountain Views! This Designers Masterpiece Blends Open Concept Living Spaces & Modern Textures * Situated on a Secluded Lot in Sought After Location Near the Mouth of Little Cottonwood Canyon within Steps to Ski Transportation and the Bell Canyon Trailhead, 8 Minute Drive to Snowbird/Alta Outdoor Recreation * Elegant Entry W/ Natural Stone Landing * Sophisticated Gathering Room Offers Built- In Wall Length Fireplace, Large Picture Window * Gorgeous New Kitchen Offers Soft Close Modern Cabinetry W/ Brass Hardware, Roll-outs, Quartz Counters, Professional Grade Gas Range, Vented Hood, Vertical Tile Backsplash to the Ceiling and Butler's Pantry * French Doors That Open to The Expansive View Deck Create Seamless Indoor/Outdoor Flow * Formal Dining W/ View Large Picture Window, Built-In Buffet W/ Wine Fridge * Primary Bedroom W/French Doors, Fireplace & En Suite Featuring Floor to Ceiling Large Format Tile, Separate Dual Vanities, Walk-In Shower W/ Dual Heads, Soaking Tub, Euro Glass Doors & Walk-In Closet * White Oak Engineered Hardwood Flooring, New Windows, Doors, Base Boards, Fresh Paint, New Lighting, New Carpet * Lower Level All Complete W/ Second Primary Bedroom with its own En Suite with Dual Vanity & Cozy Family Room * Tankless Water Heater, Newer HVAC, Updated Plumbing & Electrical * Oversized Lot W/ 3 Car Tandem Garage, Towering Pine Trees, Sport Court * Comes W/ A Share to the South Despain Ditch Company for Irrigation**AGENTS SEE AGENT REMARKS FOR SHOWIGN/OFFER INSTRUCTIONS** Buyer to verify all.
| Elementary School | Middle School | High School |
|---|---|---|
| Granite Elementary School | Albion Middle School | Brighton High School |
| Price History | |
|---|---|
| 9/17/2026 | Listed $1,349,000 |
General Features
| Living Area | 3000.0 |
|---|---|
| Sewer | Sewer: Connected |
| Heating | Electric |
| Cooling | Central Air |
| Utilities | Natural Gas Connected,Electricity Connected,Sewer Connected,Water Connected |
| Roof | Asphalt |
| Zoning | Single-Family |
| Garage Spaces | 3.0 |
| Architectural Style | Rambler/Ranch |
| Construction Materials | Asphalt |
| Year Built | 1972 |
| View | Mountain(s) |
| Stories Count | 2 |
| Topography | Fenced: Full,Sprinkler: Auto-Full,View: Mountain |
| Property Subtype | Single Family Residence |
| Current Use | Single Family |
| County | Salt Lake |
| New Construction | No |
| Property Type | Residential |
| HOA | No |
| Attached Garage | Yes |
| Subdivision Name | COTTONWOOD R |
| Facing Direction | West |
| Garage Y/N | Yes |
| Total Rooms | 15 |
| Full Baths | 1 |
| Status | Active |
| High School | Brighton |
| City | Sandy |
| Senior Community Y/N | No |
| High School District | Canyons |
| Zoning Description | 1122 |
| MLS Area | Sandy; Alta; Snowbd; Granite |
| Lot Size Units | Acres |
| Lot Size Square Feet | 14810.4 |
| Carport Y/N | No |
| Listing Terms | Cash,Conventional,FHA,VA Loan |
| Elementary School | Granite |
| Property Attached Y/N | No |
| Tax Annual Amount | 3870.0 |
| Home Warranty Y/N | No |
| Middle/Junior High School | Albion |
| Property Condition | Blt./Standing |
| Lease Considered Y/N | No |
| Virtual Tour | https://www.utahrealestate.com/report/display/report/photo/listno/2185948/type/1/pub/0 |
| Living Area Units | Square Feet |
| Standard Status | Active |
| Middle/Junior School District | Canyons |
| Elementary School District | Canyons |
| Virtual Tour | https://www.utahrealestate.com/report/display/report/photo/listno/2185948/type/1 |
| PostalCity | Sandy |
| ADU | No |
Interior Features
| Interior Amenities | Disposal,Range/Oven: Free Stdng.,Instantaneous Hot Water,Video Door Bell(s) |
|---|---|
| Basement | Full |
| Flooring | Carpet,Hardwood,Tile |
| Total Fireplaces | 1 |
| Air Conditioning Y/N | Yes |
| Heating Y/N | Yes |
| Window Features | Blinds,Full,Shades |
| Fireplace Y/N | Yes |
| Above Grade Finished Area | 1500.0 |
| Half Baths | 1 |
| 3/4 Baths | 2 |
| Total Bedrooms | 5 |
| Main Level Bedrooms | 2 |
| Total Baths | 4 |
| 1/2 Baths | 1 |
| Basement Finished | 100 |
Exterior Features
| Exterior Amenities | Sliding Glass Doors |
|---|---|
| Vegetation | Landscaping: Full,Mature Trees |
| Parking Features | Attached |
| Lot Features | Fenced: Full,Sprinkler: Auto-Full,View: Mountain |
| Total Parking | 3.0 |
| Lot Size Area | 0.34 |
| Spa | No |
| Building Area Total | 3000.0 |
| Lot Dimensions | 0.0x0.0x0.0 |
| Lot Size Acres | 0.34 |
| Frontage Length | 0.0 |
| Private Pool | No |
| Waterfront Y/N | No |
| Covered Spaces | 3.0 |
| RV Parking Dimensions | 0.00 |
| Horse Y/N | No |
Amenities
- Foreclosure
- Views
- Short Sale
- New Construction
- Adult 55+
- Lease To Own
- No HOA Fees
- Furnished
- Primary On Main
- Air Conditioning
- Seller Finance
- Green
- Fixer Upper
- Horse
- Golf
- Fireplace
- Deck
- Garage
- Basement
- Pool
Property vs Single Family Average in 84092
Price
Taxes
Year Built
 Wasatch Front Regional MLS - Salt Lake Board of REALTORS® All information deemed reliable but not guaranteed. All properties are subject to prior sale, change or withdrawal. Neither listing broker(s) or information provider(s) shall be responsible for any typographical errors, misinformation, misprints and shall be held totally harmless. Listing(s) information is provided for consumer's personal, non-commercial use and may not be used for any purpose other than to identify prospective properties
 Washington County Board of REALTORS® All information deemed reliable but not guaranteed. All properties are subject to prior sale, change or withdrawal. Neither listing broker(s) or information provider(s) shall be responsible for any typographical errors, misinformation, misprints and shall be held totally harmless. Listing(s) information is provided for consumer's personal, non-commercial use and may not be used for any purpose other than to identify prospective properties consumers may be
 Iron County MLS® (ICBOR) All information deemed reliable but not guaranteed. All properties are subject to prior sale, change or withdrawal. Neither listing broker(s) or information provider(s) shall be responsible for any typographical errors, misinformation, misprints and shall be held totally harmless. Listing(s) information is provided for consumer's personal, non-commercial use and may not be used for any purpose other than to identify prospective properties consumers may be interested
