
Views - Eco Friendly








Address
1286 Artemisia Way, Park City, UT
Price
$ 979,900
Property Attributes
- MLS#2186570
- TypeSingle Family
- Listing Status Active
- CountySUMMIT
- CityPark City
- AreaPark City
- NeighborhoodSILVER CREEK
- Zip84098
- StyleStories: 2
- Year Built2026
- Taxes$ 1321
- Price$ 979,900
- Bedrooms4
- Full Bathrooms3
- Half Bathrooms1
- Sqr Footage2582
- Lot Size0.15 Acres
Data Source:
Wasatch Front Regional MLS (WFRMLS)
Property Description
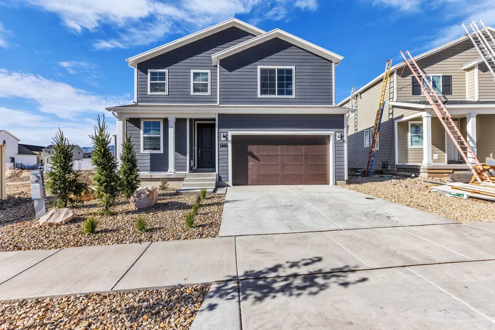
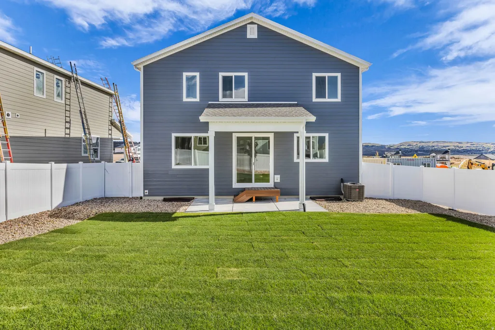
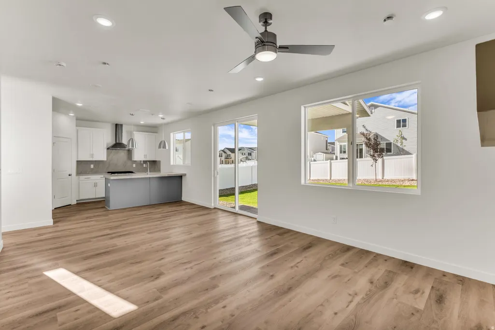
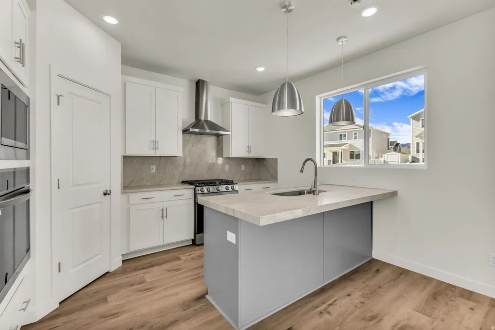
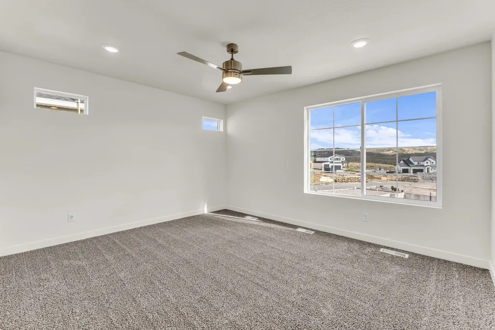
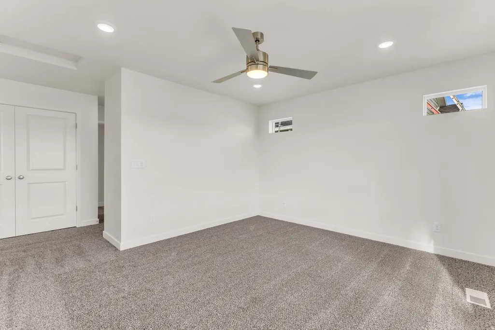
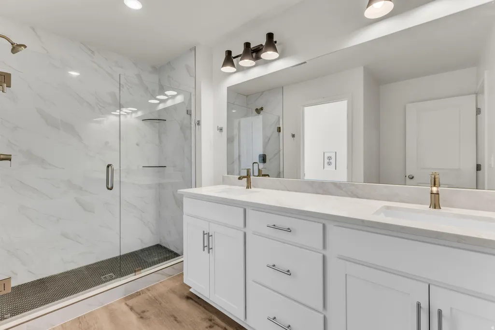
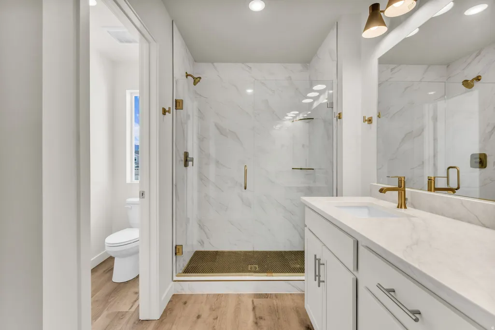
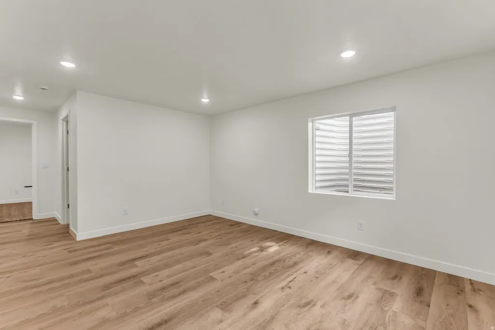
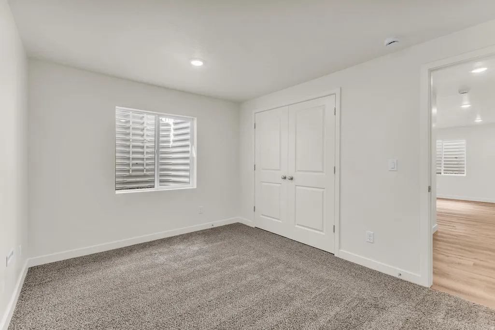
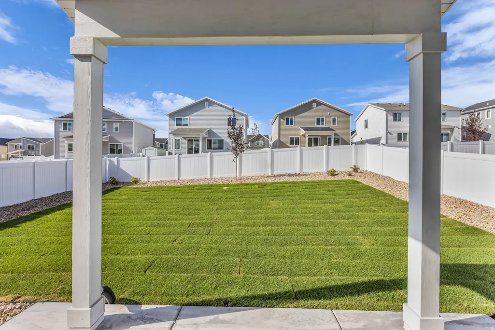
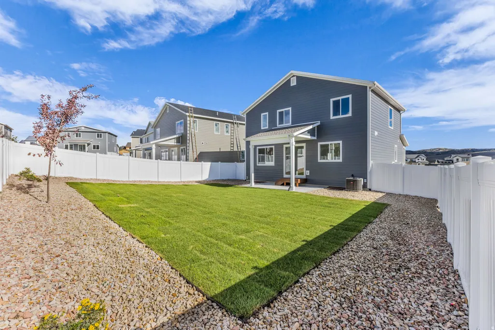
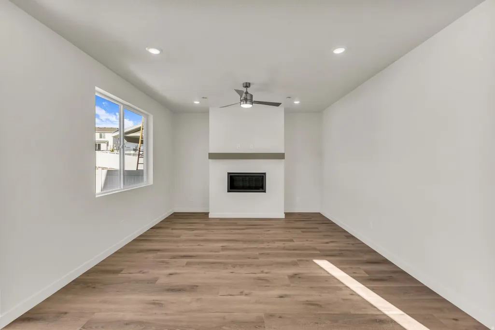
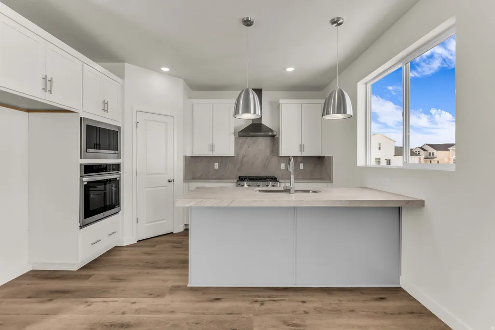
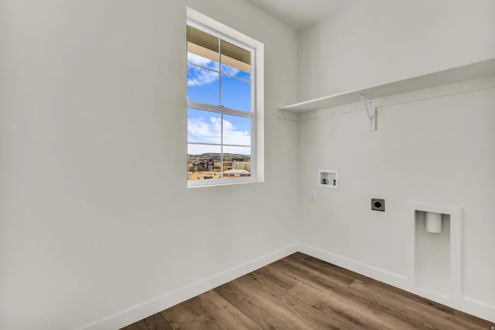
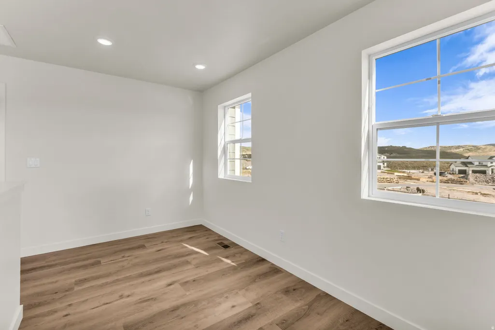
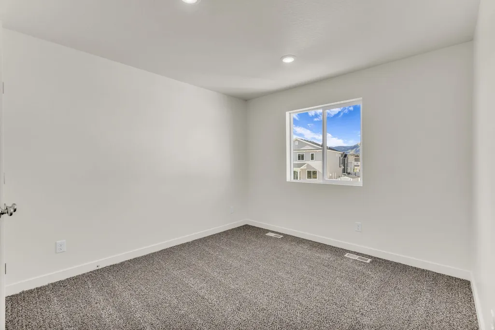
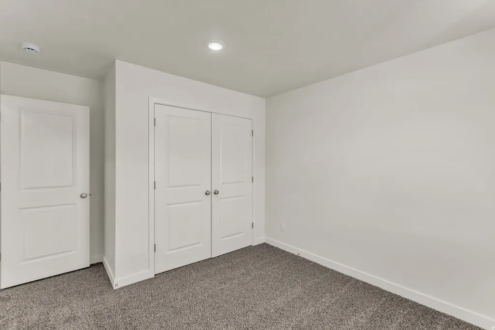
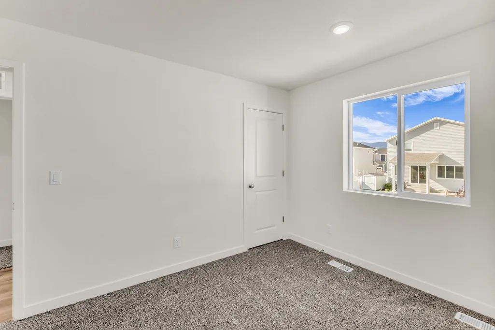
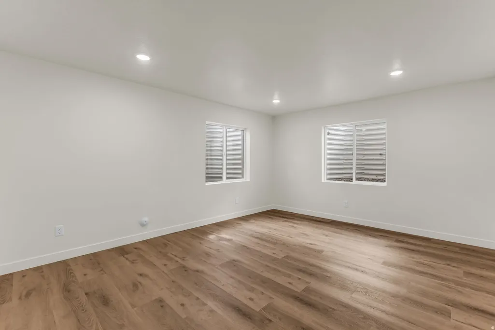
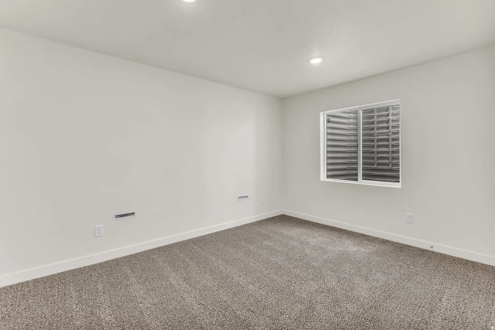
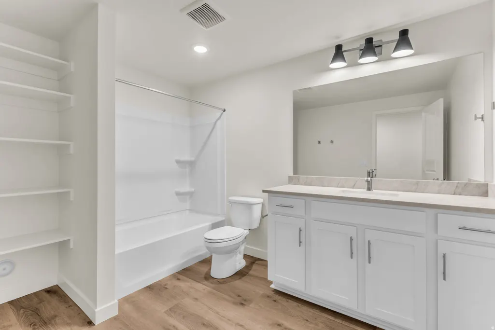
Best-valued new construction in Park City now complete with a fully fenced and landscaped backyard located in Silver Creek Village. Designed for versatile living, the functional floor plan features a main-level entry with a convenient laundry/mudroom, an upper-level primary suite alongside two additional bedrooms and an open loft perfect for an office or playroom, and a finished lower level hosting a secondary living area, full bathroom, and guest bedroom. The bright main level features durable hardwood-style LVP flooring, a cozy linear gas fireplace in the living room just off the modern kitchen equipped with quartz countertops, a double-oven setup and a gas range and hood. Step out back where you can enjoy your morning cup of coffee out back under the covered patio as you take in the mountain views. Built with sustainability in mind, the home includes a high-efficiency HVAC system and a tankless water heater. Conveniently located near hiking and biking trails, 15 minutes from world-class skiing at Park City and Deer Valley Ski Resorts and 40 minutes from Salt Lake International. With community parks, splash pads, and a future "Main Street" retail hub, this is an investment in Park City's most exciting and affordable neighborhood. The home is Short-Term Rental (STR) Eligible, offering incredible investment making it an ideal opportunity for full-time residents, and vacationers alike-schedule your showing today!
| Elementary School | Middle School | High School |
|---|---|---|
| South Summit Elementary School | South Summit Middle School | South Summit High School |
| Price History | |
|---|---|
| 9/21/2026 | Listed $979,900 |
General Features
| Living Area | 2582.0 |
|---|---|
| Sewer | Sewer: Connected |
| Heating | Forced Air,Gas: Central,>= 95% efficiency |
| Cooling | Central Air |
| Utilities | Natural Gas Connected,Electricity Connected,Sewer Connected,Water Connected |
| Roof | Asphalt |
| Zoning | Single-Family,Short Term Rental Allowed |
| HOA Fee | 108.0 |
| Garage Spaces | 2.0 |
| Patio/Porch Features | Covered,Porch: Open |
| Architectural Style | Stories: 2 |
| Construction Materials | Asphalt,Cement Siding |
| Year Built | 2026 |
| View | Mountain(s),Valley |
| Stories Count | 3 |
| Topography | Curb & Gutter,Fenced: Full,Road: Paved,Secluded Yard,Sidewalks,Sprinkler: Auto-Part,Terrain,Flat,View: Mountain,View: Valley,Private |
| Property Subtype | Single Family Residence |
| Current Use | Single Family |
| Assoc Fee Paid Per | Monthly |
| County | Summit |
| New Construction | No |
| Property Type | Residential |
| Association Amenities | Biking Trails,Pets Permitted,Playground |
| HOA | Yes |
| Attached Garage | Yes |
| Subdivision Name | SILVER CREEK |
| Garage Y/N | Yes |
| Total Rooms | 13 |
| Full Baths | 2 |
| Status | Active |
| High School | South Summit |
| City | Park City |
| Association Name | Jannette |
| Senior Community Y/N | No |
| High School District | South Summit |
| Zoning Description | RES |
| Open Parking Spaces | 2.0 |
| MLS Area | Park City; Kimball Jct; Smt Pk |
| Lot Size Units | Acres |
| Lot Size Square Feet | 6534.0 |
| Carport Y/N | No |
| Listing Terms | Cash,Conventional,FHA,VA Loan |
| Green Building Verification Type | ENERGY STAR Certified Homes |
| Elementary School | South Summit |
| Property Attached Y/N | No |
| Tax Annual Amount | 1321.0 |
| Home Warranty Y/N | Yes |
| Middle/Junior High School | South Summit |
| Property Condition | Blt./Standing |
| Lease Considered Y/N | No |
| Virtual Tour | https://sites.densleyfilmandphoto.com/sites/rygkdkgj/unbranded |
| Living Area Units | Square Feet |
| Standard Status | Active |
| Middle/Junior School District | South Summit |
| Elementary School District | South Summit |
| Virtual Tour | https://sites.densleyfilmandphoto.com/sites/1286-artemisia-wy-park-city-ut-84098-29141175/branded |
| PostalCity | Park City |
| ADU | No |
Interior Features
| Interior Amenities | Basement Apartment,Closet: Walk-In,Disposal,Oven: Gas,Range/Oven: Free Stdng.,Vaulted Ceilings,Instantaneous Hot Water |
|---|---|
| Basement | Full |
| Flooring | Carpet,Vinyl |
| Air Conditioning Y/N | Yes |
| Heating Y/N | Yes |
| Fireplace Y/N | No |
| Above Grade Finished Area | 1722.0 |
| Half Baths | 1 |
| 3/4 Baths | 1 |
| Laundry Features | Electric Dryer Hookup |
| Total Bedrooms | 4 |
| Total Baths | 4 |
| 1/2 Baths | 1 |
| Basement Finished | 100 |
Exterior Features
| Exterior Amenities | Double Pane Windows,Patio: Covered,Porch: Open |
|---|---|
| Vegetation | Landscaping: Part |
| Parking Features | Attached |
| Lot Features | Curb & Gutter,Fenced: Full,Road: Paved,Secluded,Sidewalks,Sprinkler: Auto-Part,View: Mountain,View: Valley,Private |
| Water Source | Culinary |
| Total Parking | 4.0 |
| Lot Size Area | 0.15 |
| Spa | No |
| Building Area Total | 2582.0 |
| Lot Dimensions | 0.0x0.0x0.0 |
| Lot Size Acres | 0.15 |
| Frontage Length | 0.0 |
| Private Pool | No |
| Waterfront Y/N | No |
| Covered Spaces | 2.0 |
| RV Parking Dimensions | 0.00 |
| Horse Y/N | No |
Amenities
- Foreclosure
- Views
- Short Sale
- New Construction
- Adult 55+
- Lease To Own
- No HOA Fees
- Furnished
- Primary On Main
- Air Conditioning
- Seller Finance
- Green
- Fixer Upper
- Horse
- Golf
- Fireplace
- Deck
- Garage
- Basement
- Pool
Property vs Single Family Average in 84098
Price
Taxes
Year Built
 Wasatch Front Regional MLS - Salt Lake Board of REALTORS® All information deemed reliable but not guaranteed. All properties are subject to prior sale, change or withdrawal. Neither listing broker(s) or information provider(s) shall be responsible for any typographical errors, misinformation, misprints and shall be held totally harmless. Listing(s) information is provided for consumer's personal, non-commercial use and may not be used for any purpose other than to identify prospective properties
 Washington County Board of REALTORS® All information deemed reliable but not guaranteed. All properties are subject to prior sale, change or withdrawal. Neither listing broker(s) or information provider(s) shall be responsible for any typographical errors, misinformation, misprints and shall be held totally harmless. Listing(s) information is provided for consumer's personal, non-commercial use and may not be used for any purpose other than to identify prospective properties consumers may be
 Iron County MLS® (ICBOR) All information deemed reliable but not guaranteed. All properties are subject to prior sale, change or withdrawal. Neither listing broker(s) or information provider(s) shall be responsible for any typographical errors, misinformation, misprints and shall be held totally harmless. Listing(s) information is provided for consumer's personal, non-commercial use and may not be used for any purpose other than to identify prospective properties consumers may be interested
